Field-first building surveys, analysis and reporting
Field-first building surveys, analysis and reporting
Walk in with nothing. Walk out with the building documented.
Walk in with nothing. Walk out with the building documented.
Your site visit becomes structured, report-ready data before you get back to the car. With documents or without. For energy audits, condition assessments, technical due diligence.
Your site visit becomes structured, report-ready data before you get back to the car. With documents or without. For energy audits, condition assessments, technical due diligence.

Trusted by leading field-first organizations





The problem
The paperwork takes longer than the site visit.
Chasing floor plans. Photographing nameplates you cannot read back later. Turning a camera roll into something a report can use. Driving back out because one measurement went missing.
That happens on every building, and it is your most experienced people doing it.

Same story whatever you were sent in to assess.
Energy audits, condition reports, technical due diligence.
Go in, work out what is there, write it up.
Energy audits
Energy mapping, EPCs, EED, ESOS, BREEAM. Capture systems and components on site, structured against the standard you report to.
Energy audits
Energy mapping, EPCs, EED, ESOS, BREEAM. Capture systems and components on site, structured against the standard you report to.
Condition assessment
Condition surveys and maintenance planning. Every photo lands on the asset and the room it came from.
Condition assessment
Condition surveys and maintenance planning. Every photo lands on the asset and the room it came from.
Technical due diligence
Thin documentation, deadline not moving. Use what you were handed and create the rest on site.
Technical due diligence
Thin documentation, deadline not moving. Use what you were handed and create the rest on site.
Same story whatever you were sent in to assess.
Energy audits, condition reports, technical due diligence.
Go in, work out what is there, write it up.
Energy audits
Energy mapping, EPCs, EED, ESOS, BREEAM. Capture systems and components on site, structured against the standard you report to.
Condition assessment
Condition surveys and maintenance planning. Every photo lands on the asset and the room it came from.
Technical due diligence
Thin documentation, deadline not moving. Use what you were handed and create the rest on site.
From project start to the client's report.
Set up, capture, review, share. Same four steps for an energy audit, a condition report or technical due diligence.
01. Set up
Upload what you have. Or start empty.
Drop in a floor plan or an old PDF and get back areas, zones and rooms. No documents? Build the record as you walk.

01. Set up
Upload what you have. Or start empty.
Drop in a floor plan or an old PDF and get back areas, zones and rooms. No documents? Build the record as you walk.
02. Site visit
Take the photo. It files itself.
Photograph a nameplate, get make, model and specs back. Photos, notes and voice land on the right asset in the right room. Works in a basement with no signal.

02. Site visit
Take the photo. It files itself.
Photograph a nameplate, get make, model and specs back. Photos, notes and voice land on the right asset in the right room. Works in a basement with no signal.
03. Afterwork
Come back to work that is already organised.
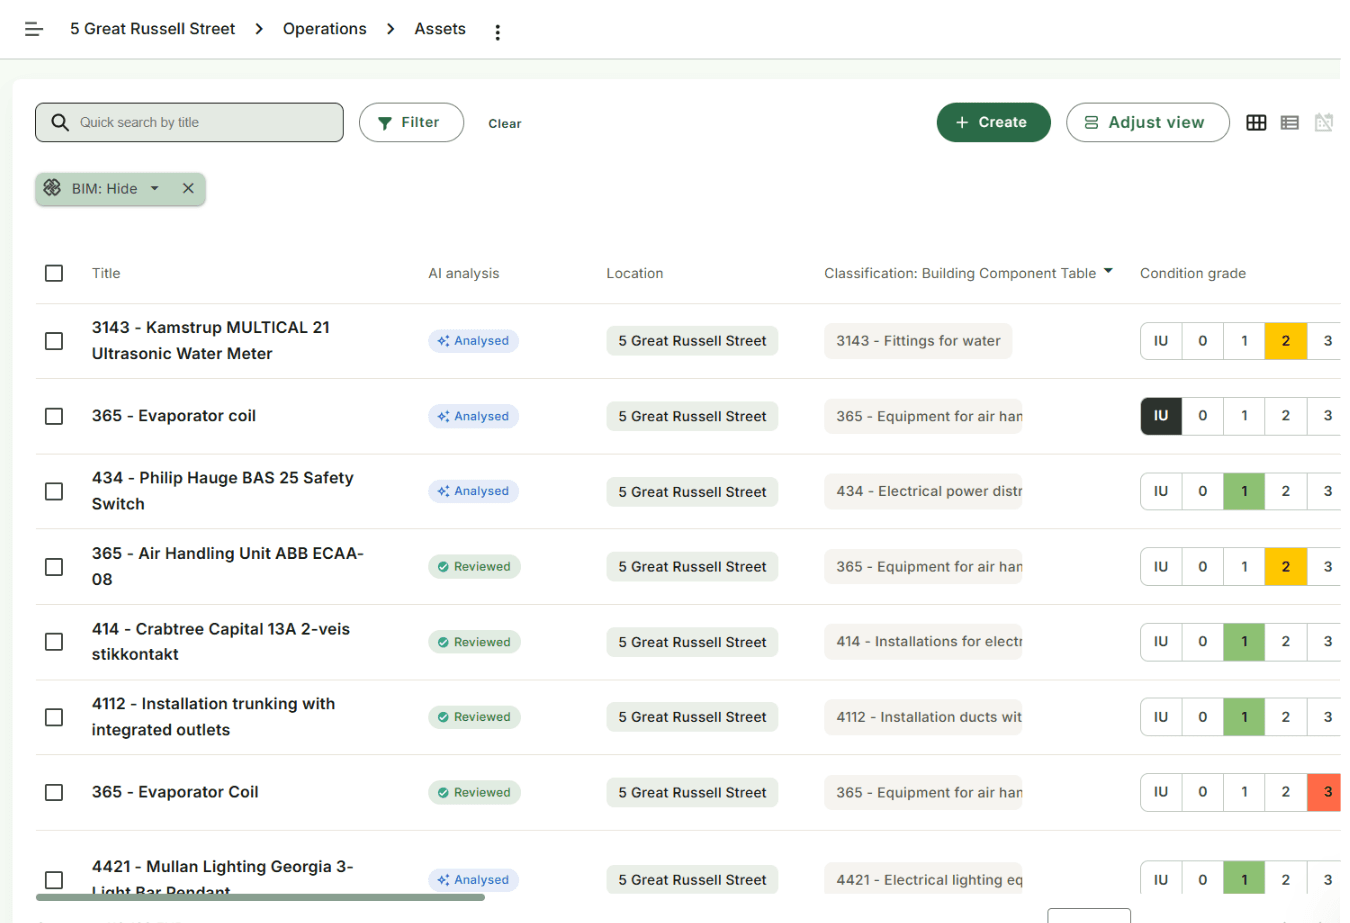
The AI sorts your capture, describes each system and its specs, and drafts the condition assessment against the standards and practice you work to. You review it rather than write it.
03. Afterwork
Come back to work that is already organised.
The AI sorts your capture, describes each system and its specs, and drafts the condition assessment against the standards and practice you work to. You review it rather than write it.
04. Share
Send the report. Keep the record.
Generate the report and share it with your client, the owner or the contractor, or push it into the systems you already run. The building record stays in Autility, so the next job there starts from something.

04. Share
Send the report. Keep the record.
Generate the report and share it with your client, the owner or the contractor, or push it into the systems you already run. The building record stays in Autility, so the next job there starts from something.
01. Set up
Upload what you have. Or start empty.
Drop in a floor plan or an old PDF and get back areas, zones and rooms. No documents? Build the record as you walk.
02. Site visit
Take the photo. It files itself.
Photograph a nameplate, get make, model and specs back. Photos, notes and voice land on the right asset in the right room. Works in a basement with no signal.
03. Afterwork
Come back to work that is already organised.
The AI sorts your capture, describes each system and its specs, and drafts the condition assessment against the standards and practice you work to. You review it rather than write it.
04. Share
Send the report. Keep the record.
Generate the report and share it with your client, the owner or the contractor, or push it into the systems you already run. The building record stays in Autility, so the next job there starts from something.
Do the visit once.
Everyone who works on that building after you gets to use it.
Field-first
Most building software assumes you already have the data.
Autility works with the documents you have and creates the ones you don't.
Built for the field.
Phones and basements. One hand, bad light, no signal, gloves on.
AI that knows buildings.
A knowledge graph of how systems, components and rooms fit together, so gaps get filled from standards you can check.
Sorted as it comes in.
Tagged to the standards you report against while you capture, so the output is something an auditor will sign.
Still there next year.
Available for the retrofit, the service contract and the next audit.
Built for the field.
Phones and basements. One hand, bad light, no signal, gloves on.
AI that knows buildings.
A knowledge graph of how systems, components and rooms fit together, so gaps get filled from standards you can check.
Sorted as it comes in.
Tagged to the standards you report against while you capture, so the output is something an auditor will sign.
Still there next year.
Available for the retrofit, the service contract and the next audit.
Built for the field.
Phones and basements. One hand, bad light, no signal, gloves on.
AI that knows buildings.
A knowledge graph of how systems, components and rooms fit together, so gaps get filled from standards you can check.
Sorted as it comes in.
Tagged to the standards you report against while you capture, so the output is something an auditor will sign.
Still there next year.
Available for the retrofit, the service contract and the next audit.
Results
Up to 95% of critical building data, captured remotely
Coop Nord, a retail cooperative in northern Norway, captured its buildings in Autility. Energihuset, the energy consultancy issuing the certificates, ran the inspections off that data without travelling to a single site. 300 hours and around €40,000 saved.
x
faster capture on site
x
faster capture on site
%
fewer return visits
%
fewer return visits
hrs
saved per report
+
buildings, 2.5M+ sqm captured



"Intelligent data capture and ease of real-time collaboration, all packaged into a super intuitive piece of software. This is what makes Autility so powerful and efficient."
"Intelligent data capture and ease of real-time collaboration, all packaged into a super intuitive piece of software. This is what makes Autility so powerful and efficient."
Fredrik Liebak Rasmussen, CEO, Energihuset
"Intelligent data capture and ease of real-time collaboration, all packaged into a super intuitive piece of software. This is what makes Autility so powerful and efficient."
"Intelligent data capture and ease of real-time collaboration, all packaged into a super intuitive piece of software. This is what makes Autility so powerful and efficient."
Fredrik Liebak Rasmussen, CEO, Energihuset
"Intelligent data capture and ease of real-time collaboration, all packaged into a super intuitive piece of software. This is what makes Autility so powerful and efficient."
"Intelligent data capture and ease of real-time collaboration, all packaged into a super intuitive piece of software. This is what makes Autility so powerful and efficient."
Fredrik Liebak Rasmussen, CEO, Energihuset


"Autility made the survey process highly efficient. I registered assets, photos and required measurements directly in the twin, and the AI analysis ensured the data quality Energihuset needs."
"Autility made the survey process highly efficient. I registered assets, photos and required measurements directly in the twin, and the AI analysis ensured the data quality Energihuset needs."
Bjarne Davidsen, Coop Nord
"Autility made the survey process highly efficient. I registered assets, photos and required measurements directly in the twin, and the AI analysis ensured the data quality Energihuset needs."
"Autility made the survey process highly efficient. I registered assets, photos and required measurements directly in the twin, and the AI analysis ensured the data quality Energihuset needs."
Bjarne Davidsen, Coop Nord
"Autility made the survey process highly efficient. I registered assets, photos and required measurements directly in the twin, and the AI analysis ensured the data quality Energihuset needs."
"Autility made the survey process highly efficient. I registered assets, photos and required measurements directly in the twin, and the AI analysis ensured the data quality Energihuset needs."
Bjarne Davidsen, Coop Nord
Test it on a real building & see for yourself how easy & fast it is.
Seven days, one of your own buildings, your normal workflow.
FAQ
Common questions
Straight answers before you start the trial.
Do I need floor plans or a BIM model?
How is this different from an inspection app?
What about data we captured elsewhere?
Do I need floor plans or a BIM model?
How is this different from an inspection app?
What about data we captured elsewhere?